Heating upgrade planning
Why Do Heat Pump Quotes Recommend Different Sizes?
Compare the assumptions behind two heat pump sizes and ask contractors to explain differences in heating coverage, load and equipment output.
Published Nov 3, 2026 · Updated Nov 3, 2026
How do you put two sizing recommendations on the same footing?
- 1Give both contractors the same room coverage and heating goals.
- 2Ask how each contractor calculated the heating load and which assumptions still need checking.
- 3Request the equipment output at the same outdoor temperature and clarify the backup plan.
- 4Ask for revised written proposals that state what each contractor has verified.
What is each contractor trying to heat?
Start with the job the equipment is supposed to do. Ask whether the proposal covers the whole home, a group of rooms, or part of the heating load alongside another system. Note whether the existing furnace or other heat will stay, and under what conditions the contractor expects it to run. If the two proposals cover different rooms or handle cold weather differently, write that down before comparing their equipment sizes.
Give both contractors the same description of the home and the same goal. Include any planned work that could change the design, such as new attic insulation or finishing an addition. Ask whether their numbers describe the house as it stands or after the work is complete. If the answer depends on improvements you may defer, ask what design the contractor recommends for the house you will actually occupy.
- Ask for the heat load calculation behind the proposed size, as BC Hydro recommends.
- Ask which equipment data supports the selection at the stated conditions, following the distinction between sizing and selection in Natural Resources Canada’s toolkit.
Which numbers should you put side by side?
Separate the estimated heating load from the output of the proposed equipment. The load describes how much heat the home or area needs under stated conditions. Equipment output describes what the proposed system can provide under specified conditions. BC Hydro advises asking for a heat load calculation. Natural Resources Canada publishes sizing and selection materials for contractors working in Canadian climates. Ask each contractor to explain which figures they used and what the figures represent.
Request the indoor and outdoor model numbers and the proposed heating output at the outdoor temperature used for the design. Ask for the same units and conditions on both proposals. If one quote lists nominal capacity and the other lists output at a particular winter temperature, have the contractors rewrite those lines before treating the numbers as comparable. Also ask how they accounted for any cooling requirements you gave them.
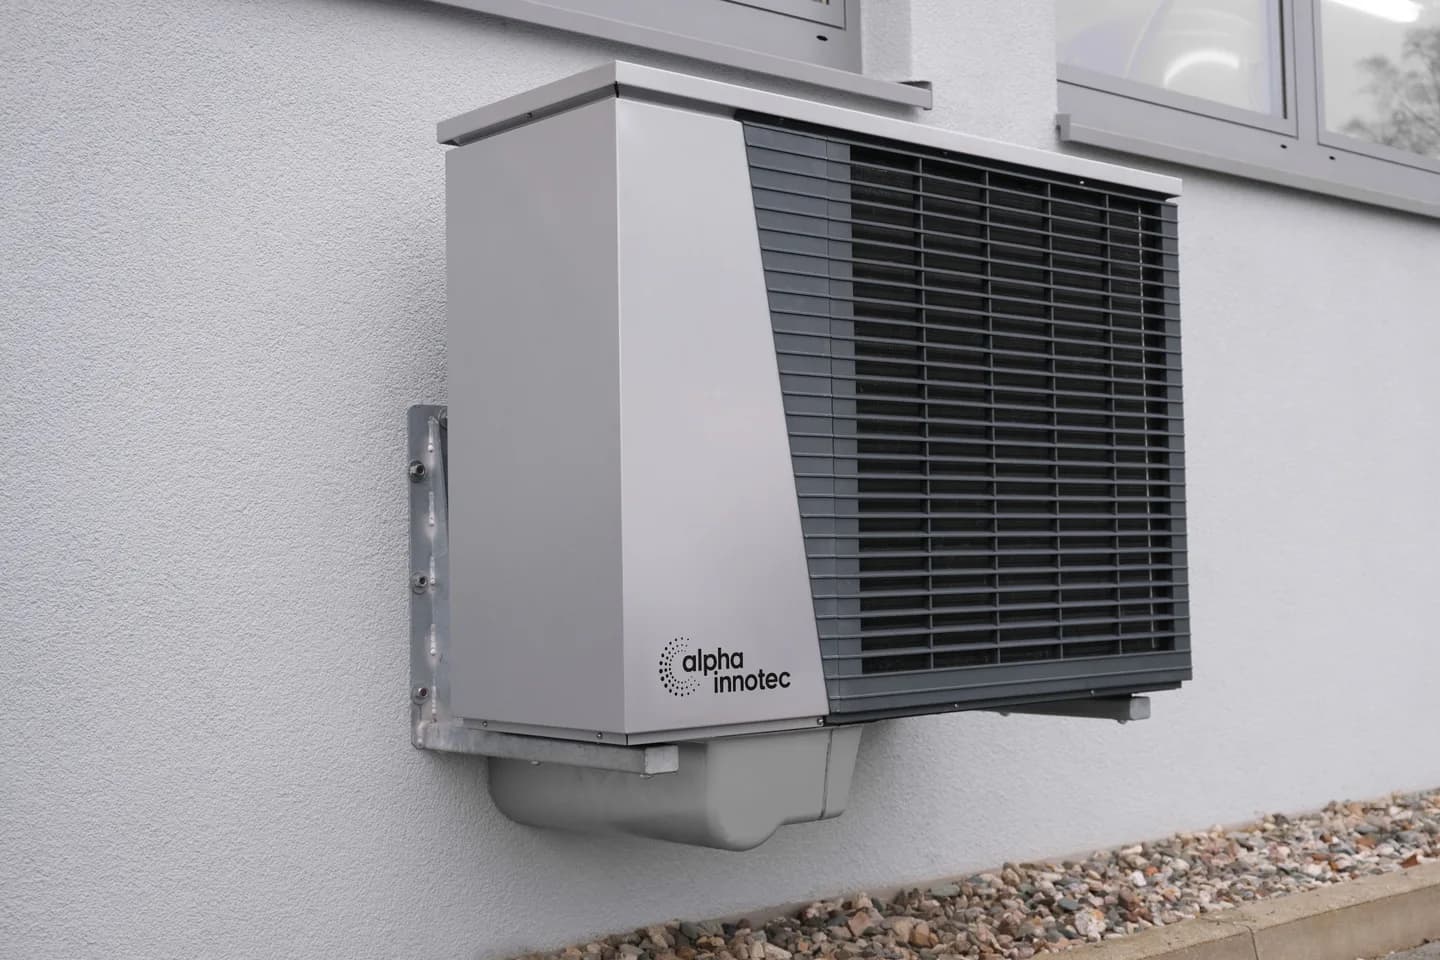
What can two different sizes tell you about the proposals?
Consider a hypothetical house where one quote pairs a smaller heat pump with the existing furnace and another proposes a larger heat pump for wider heating coverage. The owners expected both quotes to replace the furnace. Their first question should be whether both designs deliver that result. If one assumes the furnace stays, it is solving a different problem. Ask that installer for a revised scope if keeping the furnace is outside your brief.
Now suppose both contractors intended the same coverage. One used an estimated insulation level, while the other assumed attic work the owners have only discussed. Ask them to compare the same house conditions, identify which assumptions remain unverified and explain whether correcting them changes the recommendation. There can still be two defensible designs. The comparison should show the trade-offs and how each contractor plans to cover any difference between equipment output and the home’s needs.
What should you send both contractors before you decide?
Copy this request into your follow-up: “Please confirm which rooms this proposal serves, the design outdoor temperature and estimated heating load, the indoor and outdoor model numbers, and their heating output at that temperature. Please identify what supplies the remaining heat if needed, which parts of my existing system remain, and which assumptions still need a site check.” Attach the same home brief to both emails.
Put the responses into two columns and mark each answer confirmed, estimated, or open. Ask who owns each open check, what it might change, and when it will be resolved. For example, if a proposal depends on reusing ducts, ask what the contractor will assess before confirming that scope. Keep the revised answers with the quotes so that the design assumptions carry into the final written agreement.
What else should you ask about different heat pump sizes?
Does a larger recommendation mean the first contractor made a mistake?
Ask each contractor to explain the coverage, design conditions and equipment output behind their recommendation first. Different heating strategies can produce different selections for the same home. If the explanations use different assumptions, request a revision using the same brief before deciding whether either recommendation needs correction.
Can I use the size of my existing furnace as the comparison number?
Give the model information to both contractors as part of the home brief. Ask them to explain the home’s estimated load and the proposed heat pump’s output at their design conditions. The existing equipment label alone gives you no explanation of how the new system was selected.
What if a contractor will only confirm the size after a site visit?
Ask what is provisional, what the visit will verify, and what a different finding could change in the equipment or scope. Keep the preliminary proposal marked as an estimate for comparison. Request the revised model numbers, assumptions and written scope before approving an installation based on the recommendation.
Should I send the other contractor’s entire quote?
You can start with a common list of questions and share only the relevant technical assumptions or differences you want explained. Remove names, contact details and unrelated pricing if you share excerpts. Ask each contractor to document their own basis so you have two independently explained proposals.
Editorial and safety note
This guide summarizes public sources for planning and comparison. Rules, restriction stages, program funding, contacts, and emergency conditions can change. Verify current instructions with the responsible authority before acting.